

A blank living room wall can make the whole space feel unfinished, but you do not always need a major renovation to change that. A framed fireplace bump out can create a dramatic focal point, hide messy cords, and make the ceiling appear taller.
The smartest part is the strategy behind the build. Instead of remodeling the entire room, focus on one wall and use a few design tricks to make the result feel intentional, polished, and far more expensive than the materials suggest.
Use One Wall To Fake a Bigger Upgrade
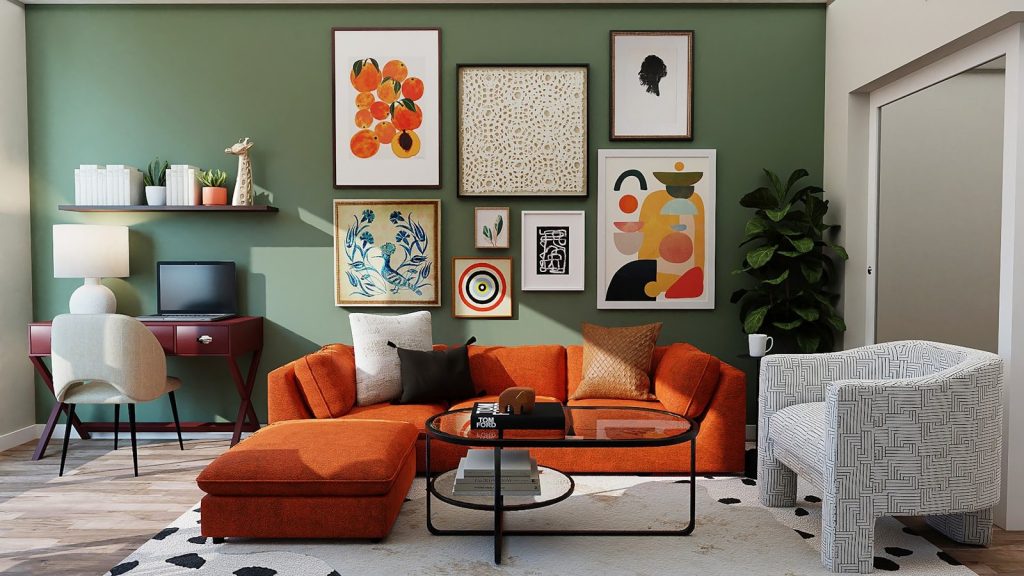
The easiest makeover hack is to concentrate your effort on a single feature wall. A shiplap fireplace bump out can turn a boring section into the room’s visual anchor while adding texture and architectural interest without covering every wall in the house.
This approach also helps keep the project contained. The original plan uses a framed structure attached to the wall, creating a built in look without taking up the same footprint as a bulky entertainment center. That can make the room feel cleaner and more open.
Build Around the TV Before You Cut
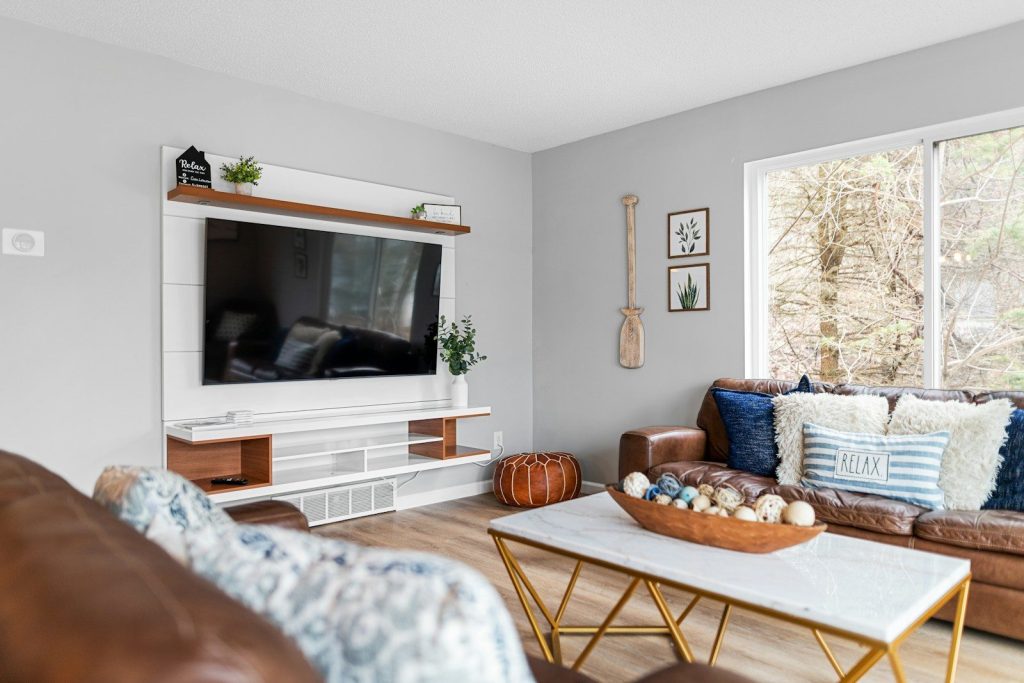
A common DIY mistake is treating the fireplace as the only centerpiece. A better hack is to plan the TV position and mounting bracket into the framing from the start. That lets the wall work as one complete unit instead of looking like separate pieces added at different times.
Before closing everything up, think about where the cords need to go and whether the outlets are actually reachable. The project guidance specifically recommends checking the electrical setup early, since both the TV and fireplace insert need convenient power.
Let the Framing Do the Heavy Lifting
The finished shiplap gets all the attention, but the hidden framing is where the real strength comes from. A back frame attaches to wall studs, while the front frame creates the fireplace opening and supports the overall bump out.
Add extra blocking before the wall is covered if you plan to install a heavy mantel or a supported TV bracket. This is one of those behind the scenes hacks that is much easier to handle before the decorative boards hide the structure.
Start the First Row Like a Perfectionist
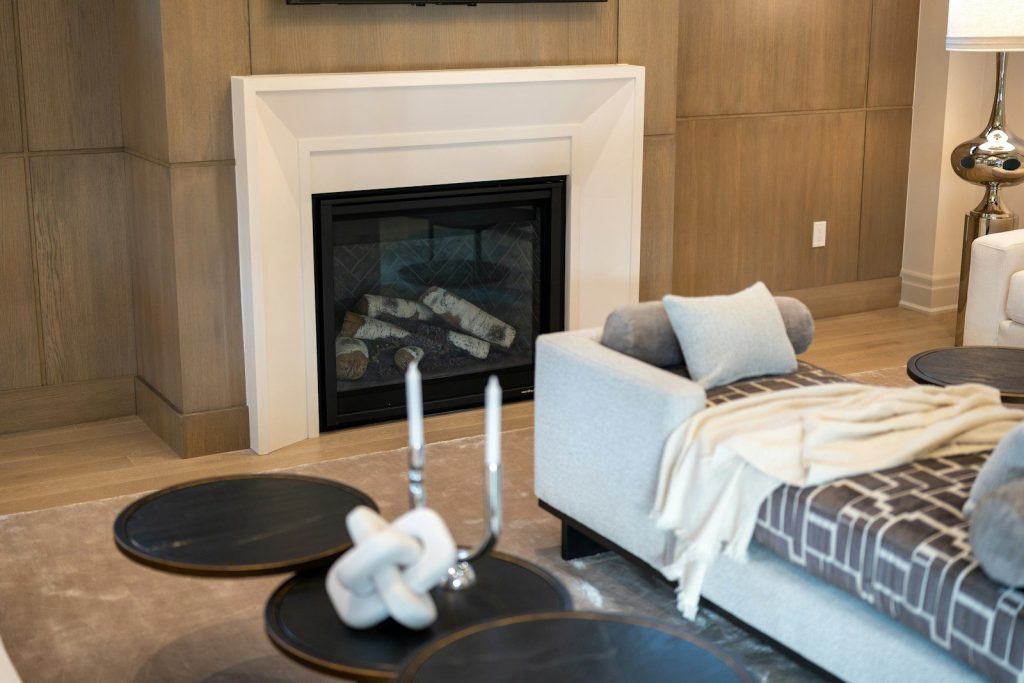
When installing shiplap, the first row deserves extra attention because every row above it depends on that starting point. Use a level at the bottom and take your time getting the line right before moving upward.
A useful cutting trick is to hold a board in place, trace around the fireplace opening, then remove it and make the cut with a jigsaw. It is a simple way to get a more accurate fit without relying on complicated measurements alone.
Install the Mantel Before You Lose Access
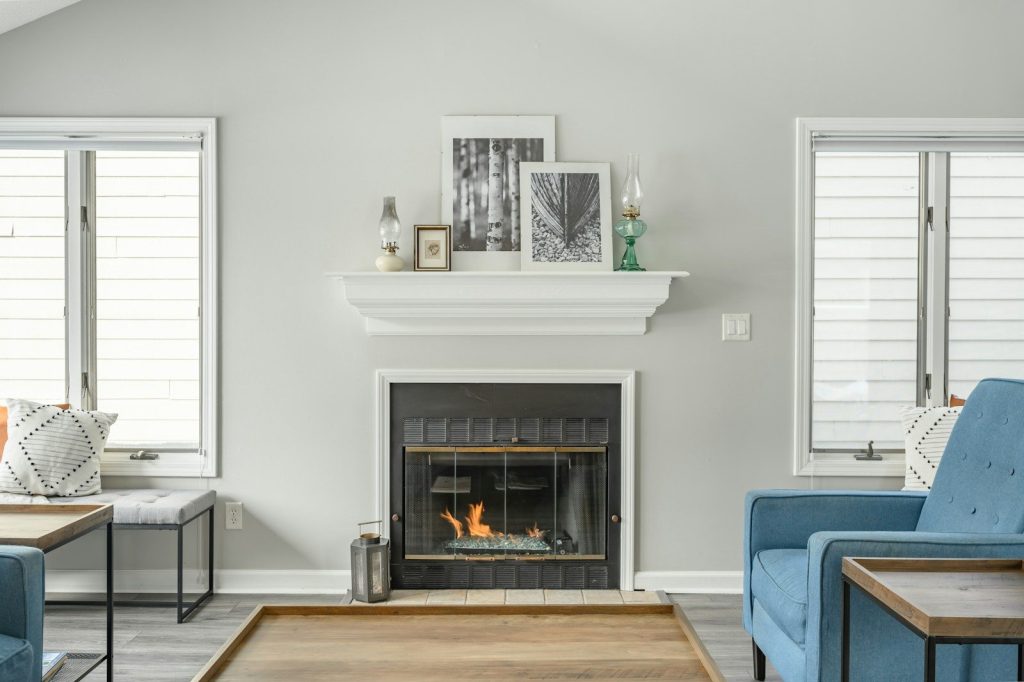
Here is a timing trick that can save serious frustration. Install the mantel while the back of the project is still accessible instead of waiting until the entire wall is sealed up. The source plan specifically recommends attaching it from inside during construction because that is the easiest approach.
The same principle applies to any hidden support you may need. If something will be difficult to reach later, handle it while the frame is open. A few minutes of planning at this stage can prevent awkward fixes after the shiplap and trim are finished.
Use Trim To Make Basic Boards Look Custom
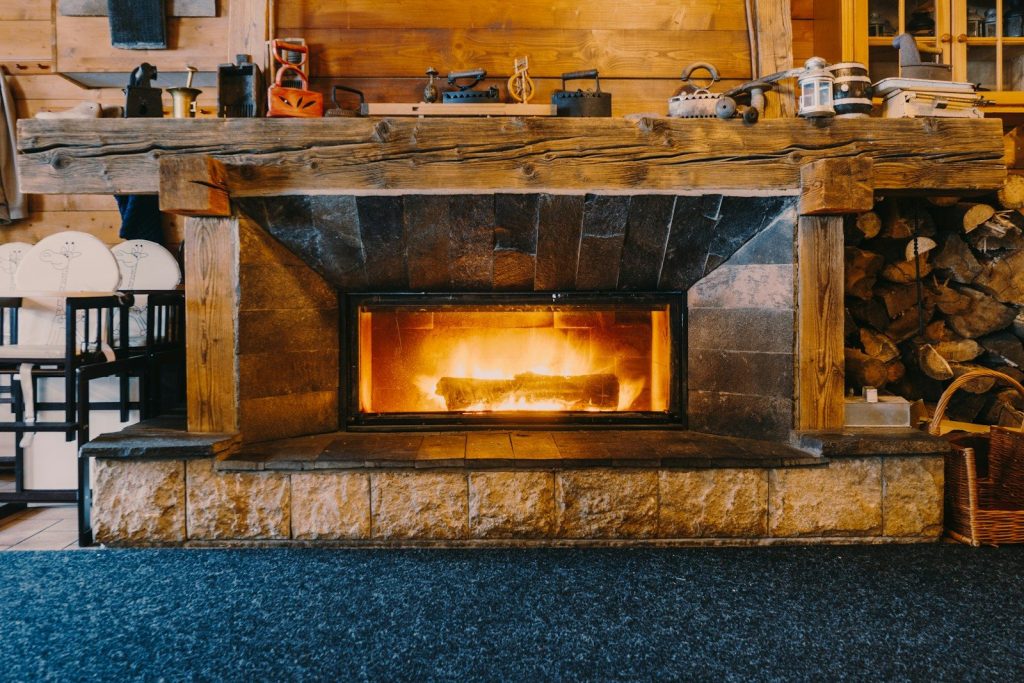
Even simple shiplap can look surprisingly polished when the edges are finished properly. Add trim around the top, bottom, sides, and corners so the wall has clean transitions instead of exposed unfinished edges.
The professional looking trick is alignment. The front and side trim should meet on the same plane so the corners look intentional. Fill nail holes, sand lightly, remove the dust, and then paint. Those small finishing steps can make an ordinary DIY build look dramatically more custom.
Choose an Electric Insert for a Simpler Build
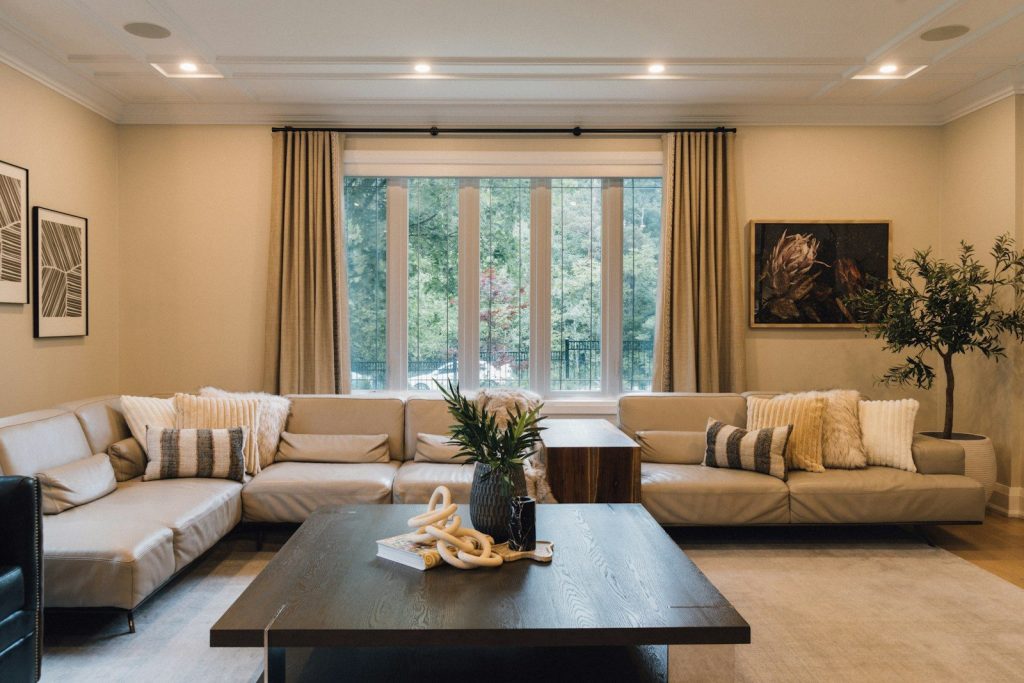
If your goal is a decorative fireplace wall rather than a complicated heating installation, an electric insert can simplify the project considerably. The source notes that these units are convenient and often require less installation complexity than gas or wood burning alternatives.
That does not mean skipping safety checks. Electrical needs can vary by model, and the project guidance recommends confirming the setup with an electrician when necessary. Check the insert requirements before framing the opening so the design works with the actual unit.
Change the Style Without Changing the Structure
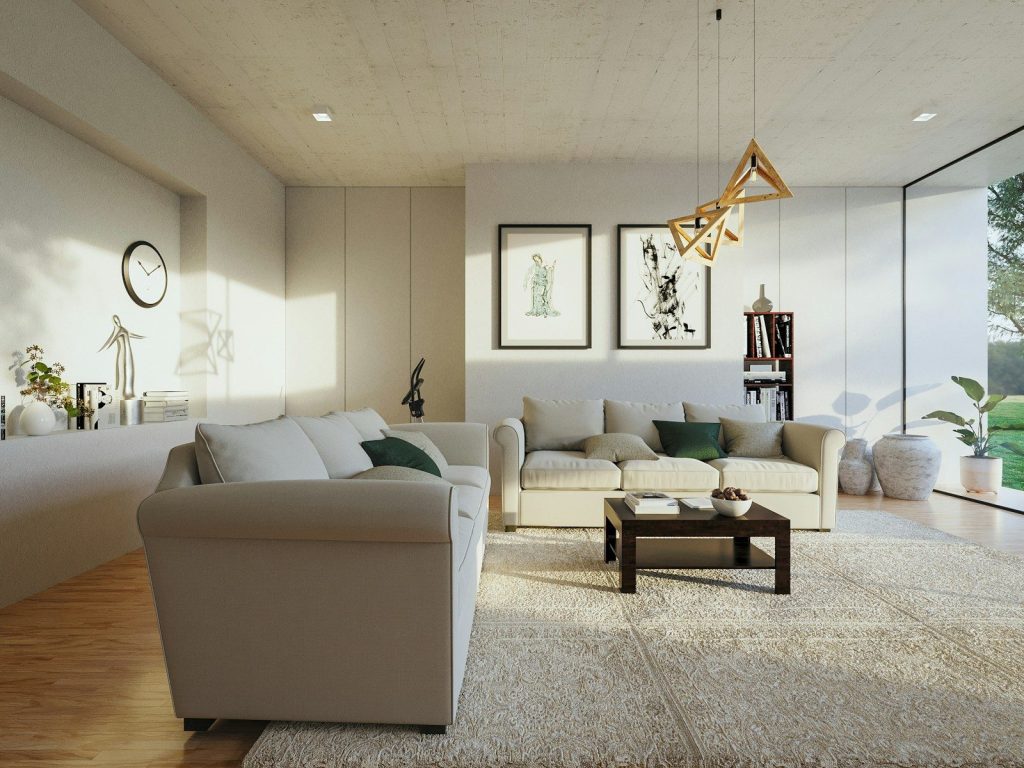
The biggest design hack is that the same basic framed concept can support very different looks. Vertical boards can emphasize ceiling height, dark paint can create a dramatic modern effect, and other materials such as paneling, brick, stone, or reclaimed wood can replace traditional shiplap.
You can also resize the structure to suit the room instead of copying the exact dimensions. The original plan is designed to be modified, but larger or heavier versions may need additional support. That flexibility lets the same idea work in both compact rooms and larger living spaces.
Featured Image: By Clay Banks on Unsplash