

Great home design is not always about adding more square footage. Some of the smartest ideas came from older houses that had to make every inch count while still feeling warm, welcoming, and practical for everyday life.
Many classic floor plans quietly solved problems that homeowners still face today. These timeless tricks can inspire simple updates that improve comfort, storage, and flow without expensive renovations.
Let Every Room Have a Clear Purpose
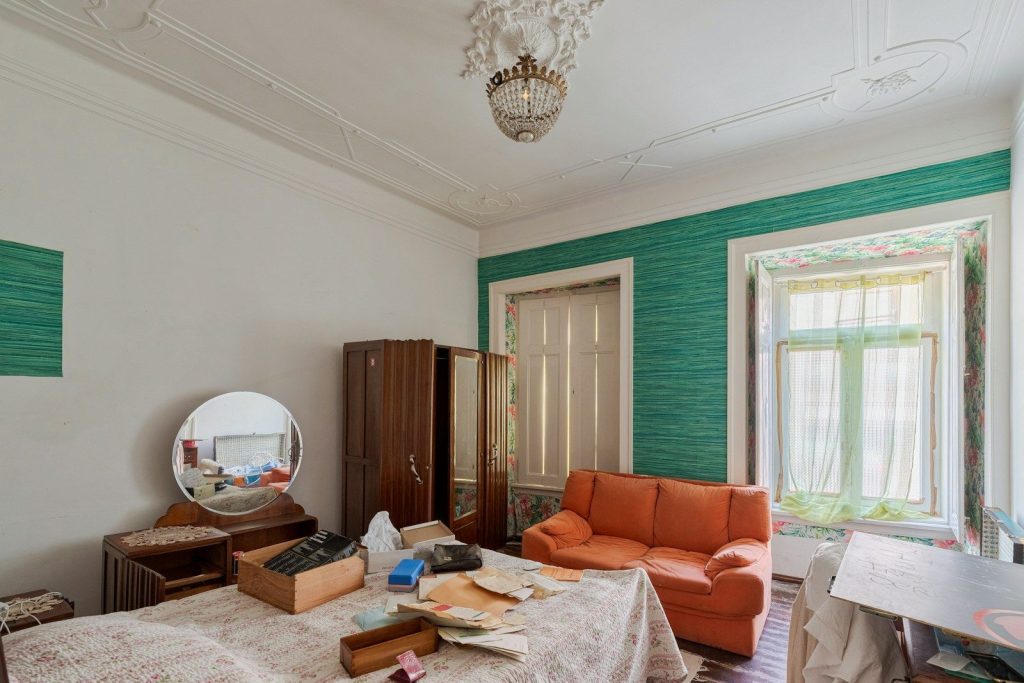
Older homes rarely wasted valuable space on oversized rooms that served no real function. Every area had a practical job, making daily routines feel more organized without adding unnecessary clutter.
Try giving each room one primary purpose before filling it with furniture. A focused layout naturally creates better traffic flow and makes even modest homes feel larger and easier to enjoy.
Keep Entryways Working Hard
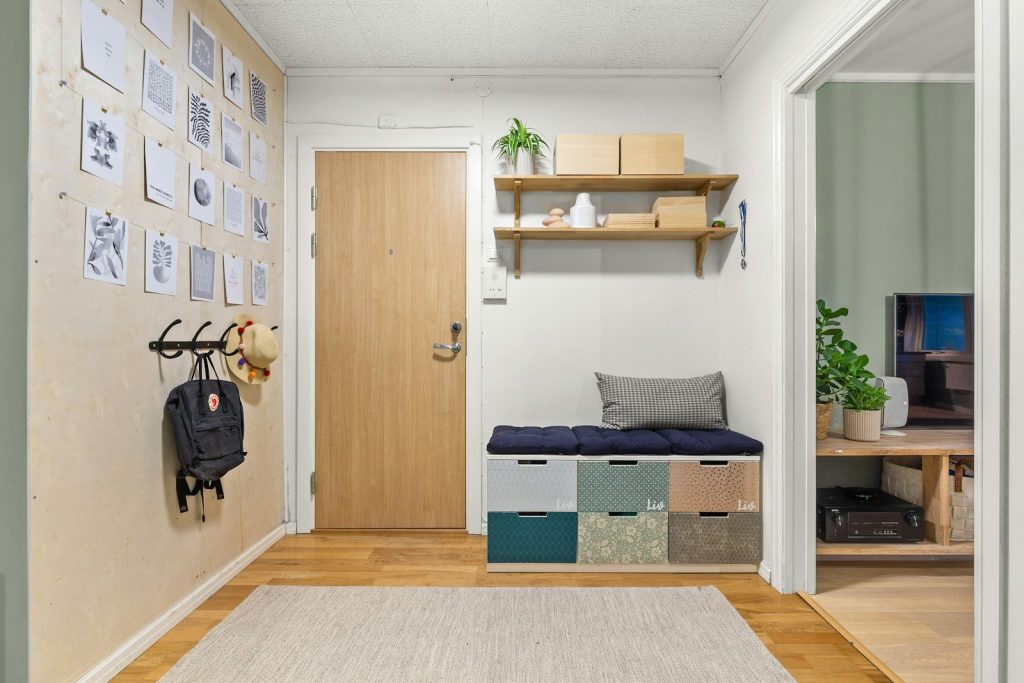
Vintage homes often included small entry spaces that prevented dirt, coats, and shoes from spreading throughout the house. That simple transition zone helped keep the rest of the home cleaner.
Even without a formal foyer, you can recreate the idea with a bench, hooks, or a compact storage cabinet. A dedicated landing spot keeps everyday items under control from the moment you walk inside.
Make Small Dining Areas Feel Bigger
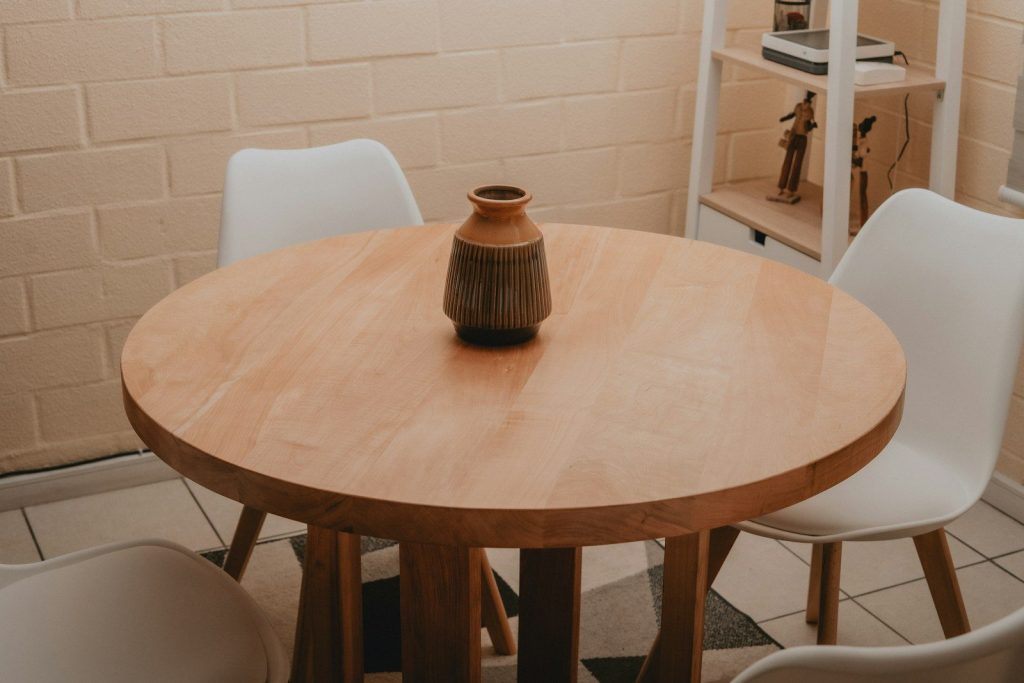
Many classic homes featured cozy dining rooms instead of massive entertaining spaces. Their balanced proportions encouraged conversation while making the room feel inviting rather than empty.
Choose furniture that matches the room instead of overpowering it. Round tables, lighter finishes, and fewer decorative pieces can help compact dining spaces feel surprisingly open.
Add Built In Style Without Remodeling
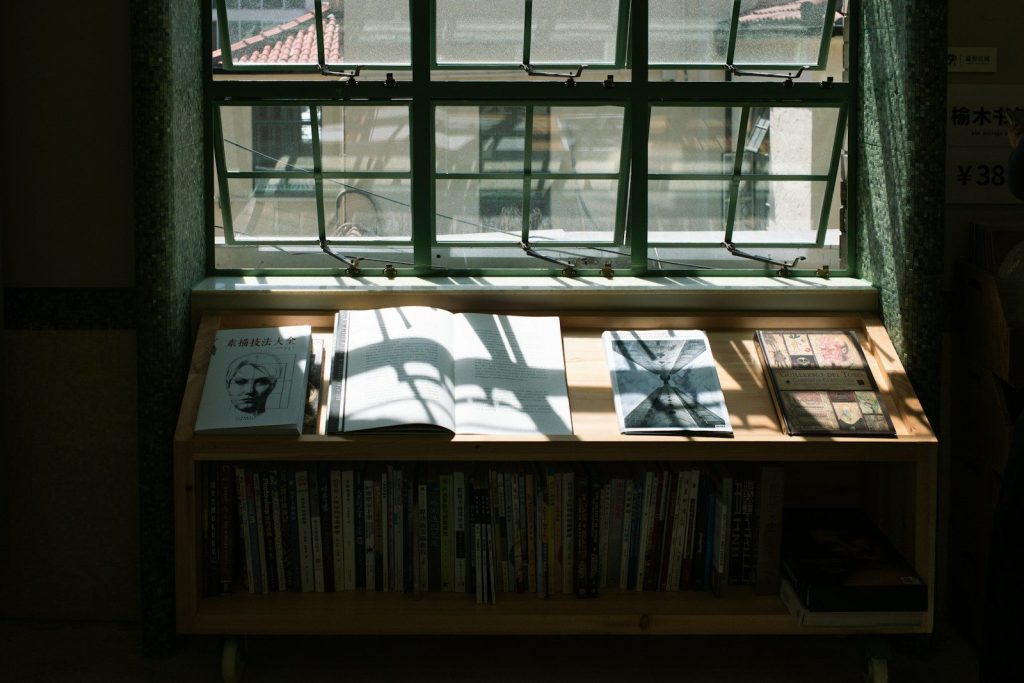
Older floor plans often relied on built in shelves and storage to maximize limited square footage. These features reduced bulky furniture while adding lasting character throughout the home.
You can borrow this trick with floating shelves, narrow bookcases, or custom storage around windows. Thoughtful built ins free valuable floor space while keeping everyday essentials within easy reach.
Separate Busy And Quiet Spaces
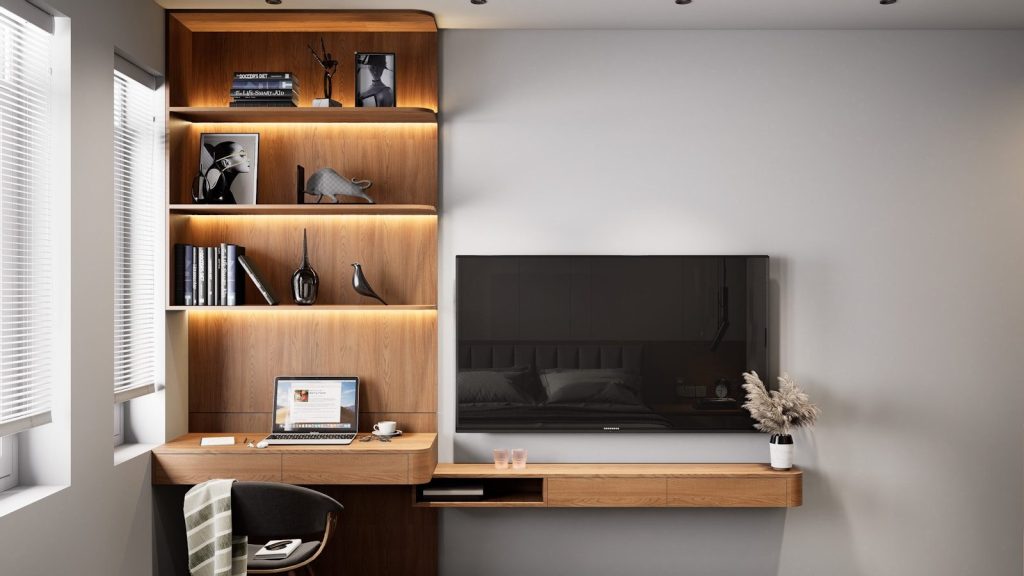
Classic layouts often placed living areas away from bedrooms, creating natural separation between activity and rest. That simple planning helped families enjoy both lively gatherings and peaceful evenings.
Think about how sound moves through your home before rearranging furniture. Position workstations, televisions, and play areas away from sleeping spaces whenever possible for a calmer atmosphere.
Let Natural Light Do More Work
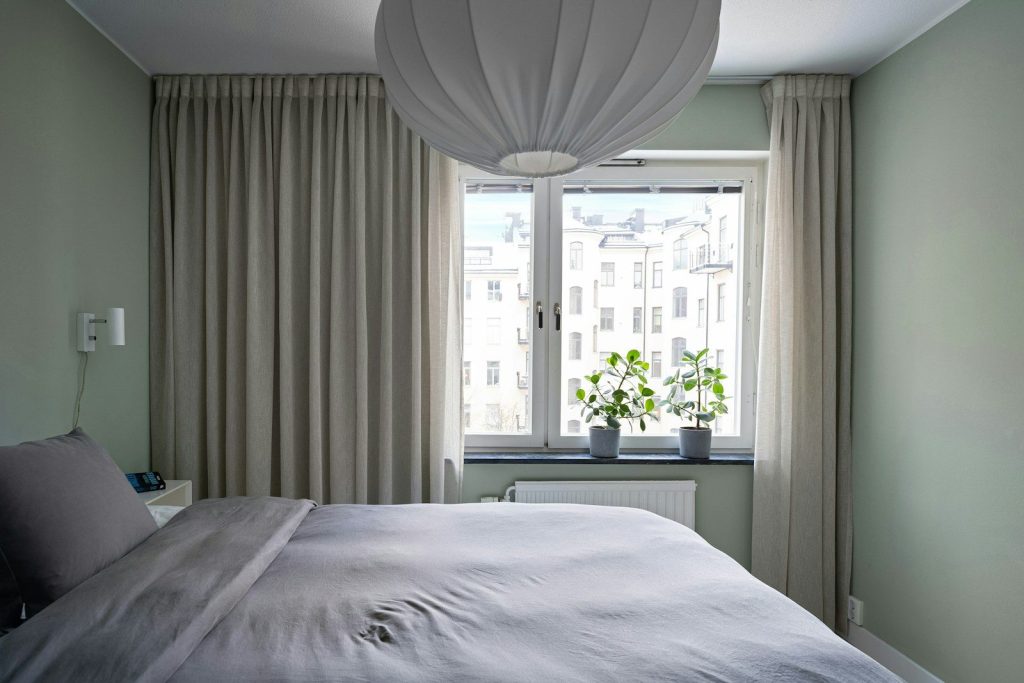
Many vintage homes featured windows placed to brighten multiple rooms throughout the day. Designers understood that sunlight could make modest interiors feel cheerful and far more spacious.
Avoid blocking windows with oversized furniture or heavy curtains. Light colored walls and mirrors can also help reflect daylight deeper into the house without spending much money.
Create Flexible Multi Use Spaces
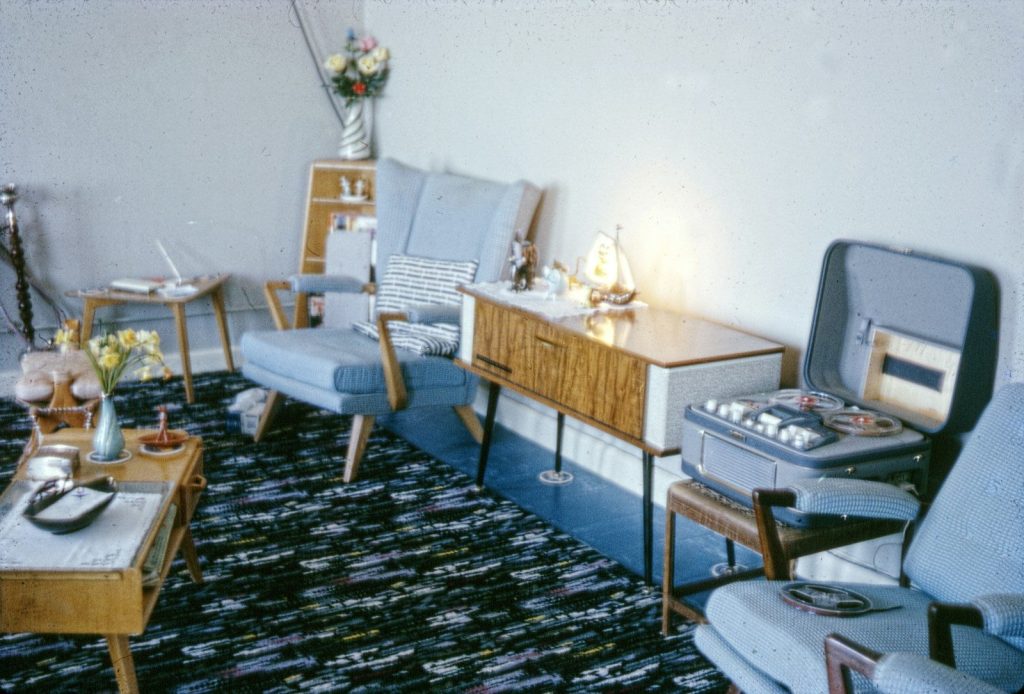
Older homes often depended on rooms that adapted throughout the day instead of remaining locked into one purpose. A breakfast nook might become a homework station or a reading corner by evening.
Look for furniture that can serve multiple jobs. Foldaway tables, storage benches, and movable seating help one room handle several activities without feeling crowded.
Focus On Comfort Before Size
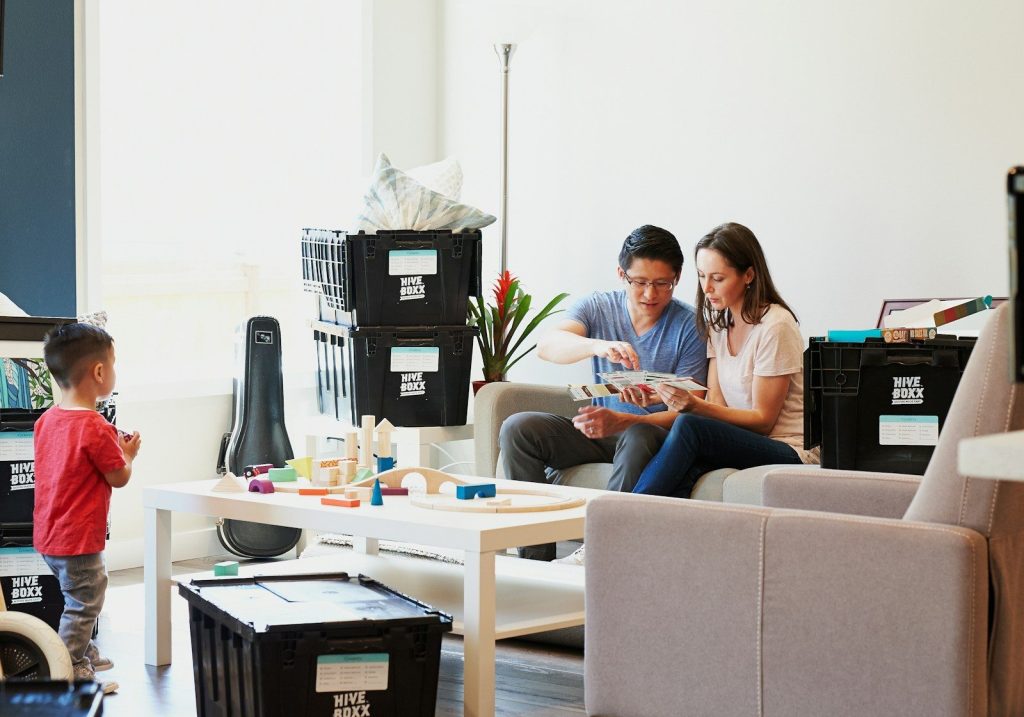
Many historic homes remain memorable because they feel comfortable rather than enormous. Balanced proportions, practical layouts, and thoughtful details often create a stronger impression than sheer square footage.
Before planning a major renovation, study how your family actually uses each room. Small adjustments inspired by timeless floor plans may deliver the comfort and efficiency you have been looking for without expanding your home.
Featured Image: By Clay Banks on Unsplash